
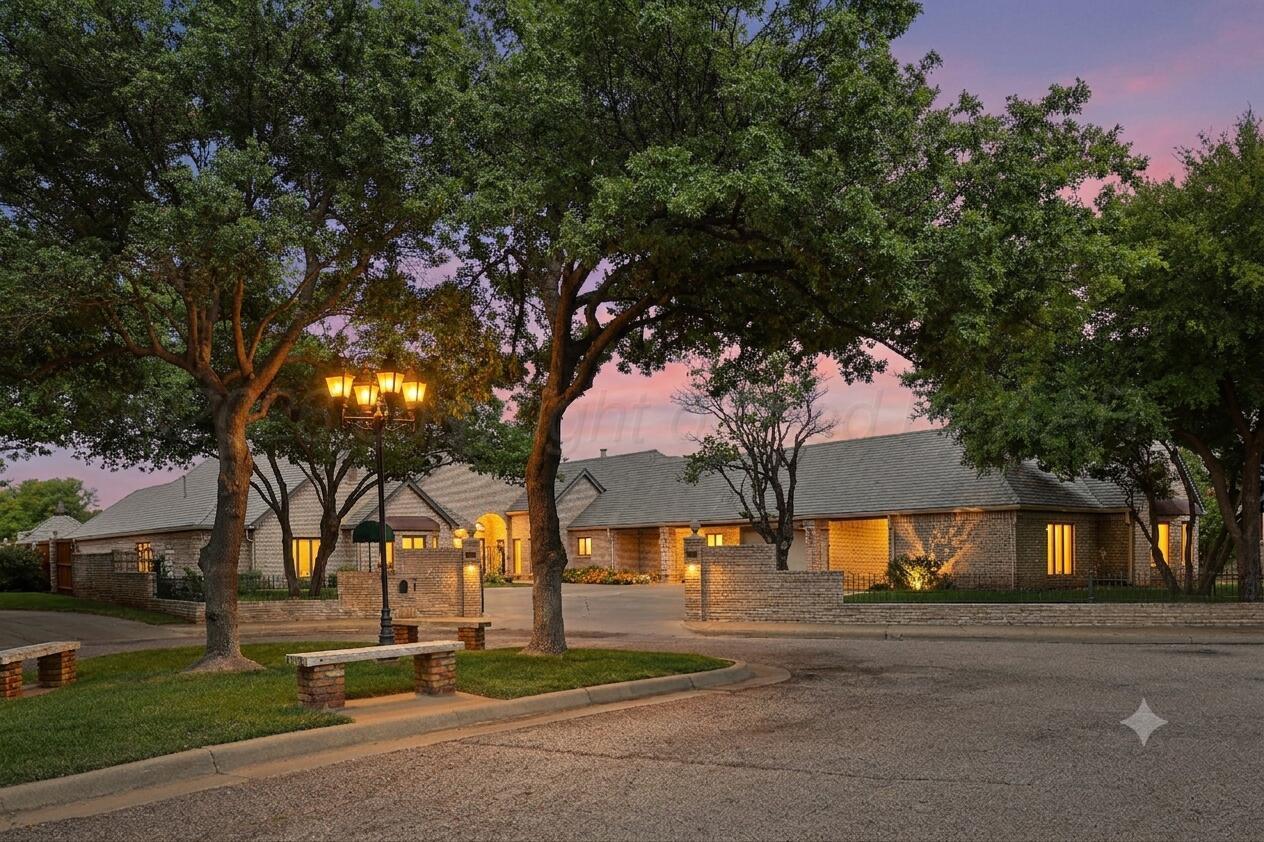
7216 Versailles Drive,Amarillo, TX 79121
Amarillo, TX 79121

Description
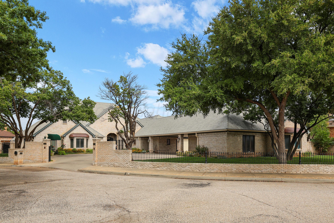
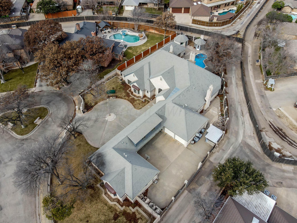
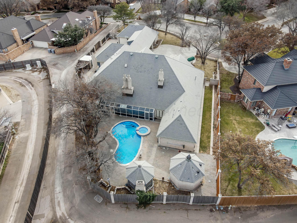
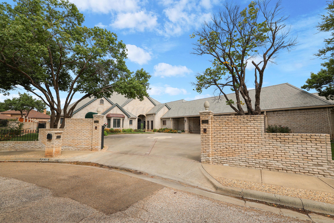
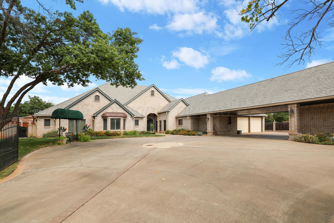
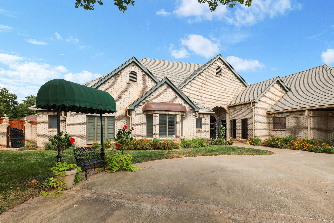
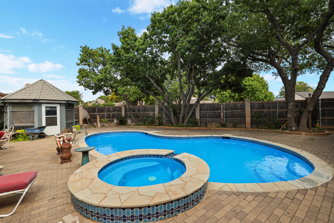
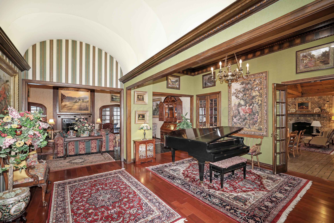
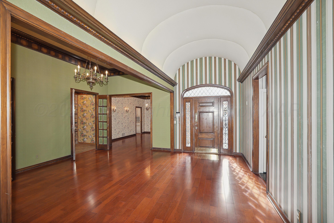
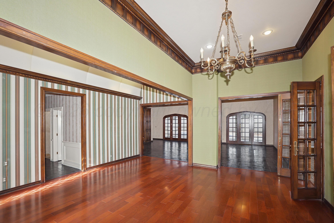
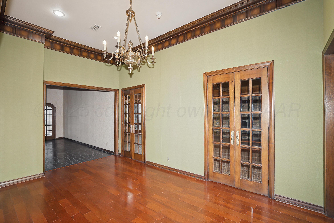
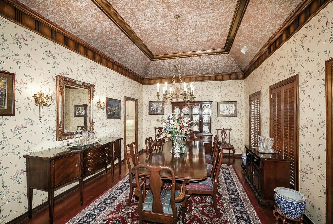
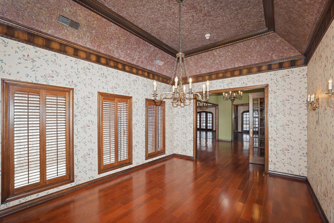
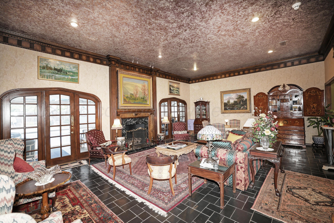
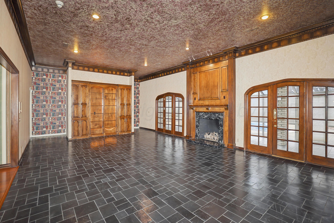
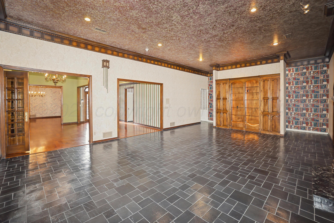
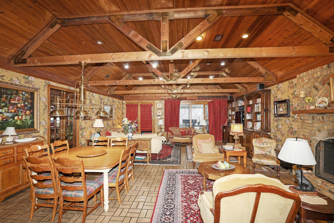
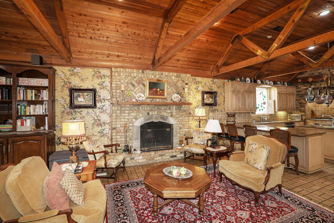
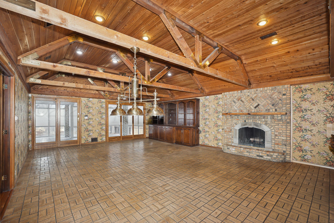
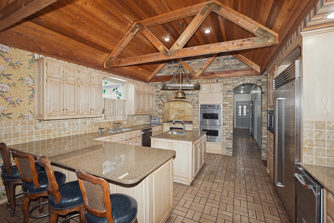
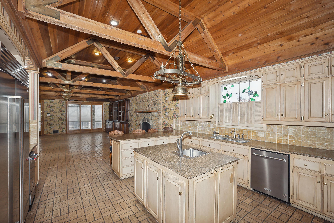
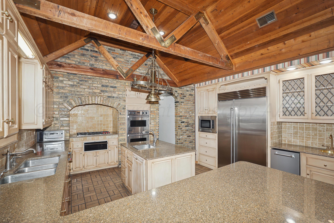
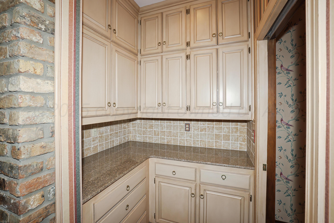
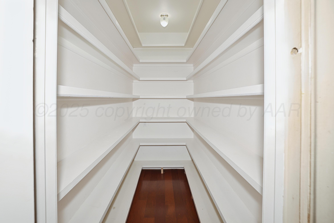
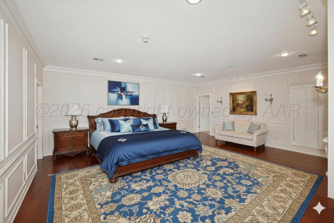
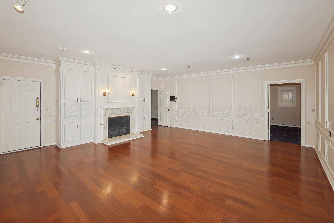
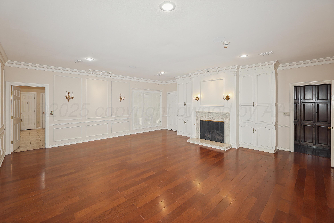
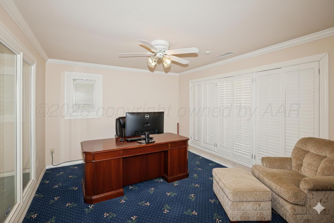
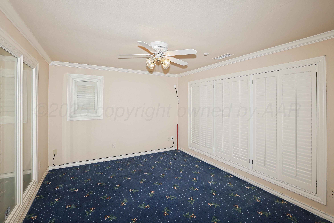
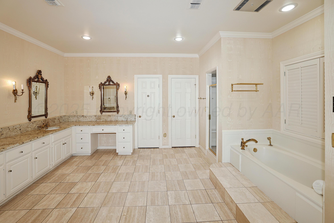
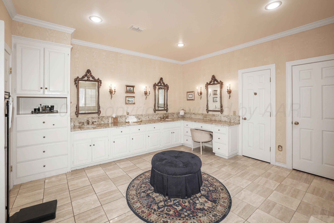
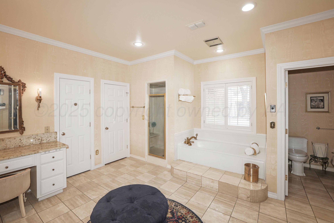
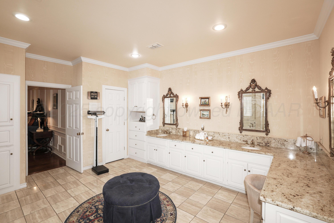
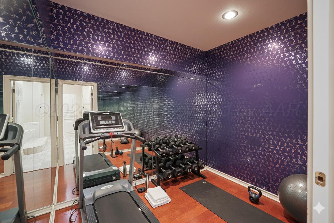
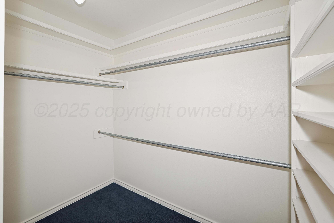
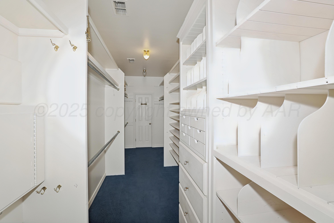
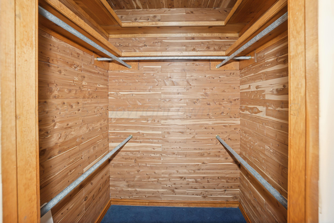
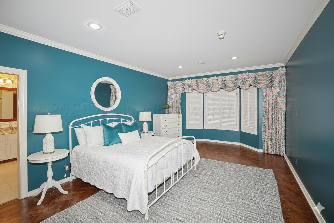
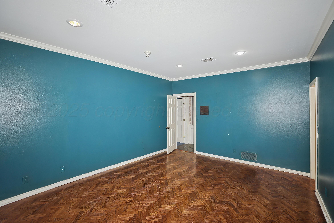
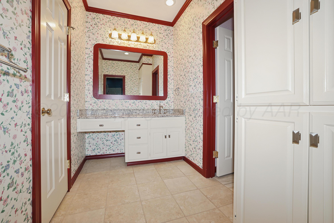
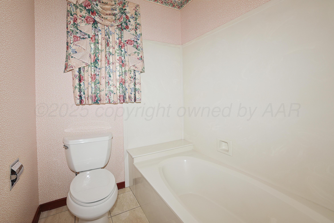
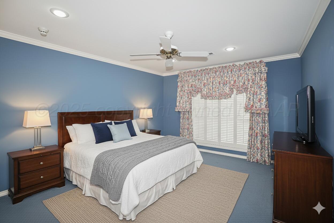
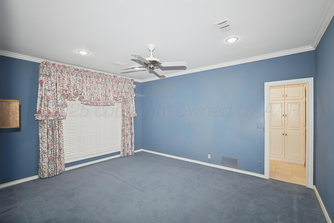
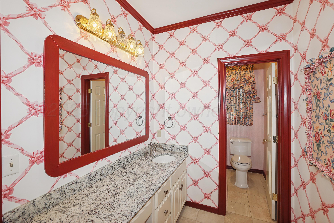
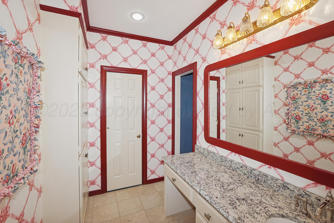
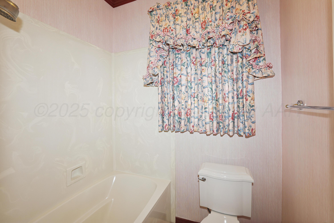
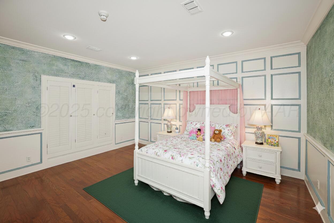
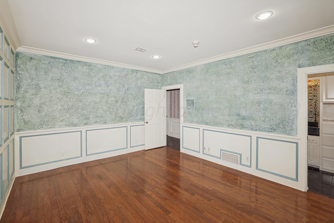
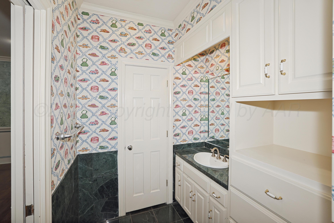
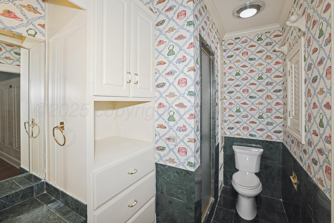
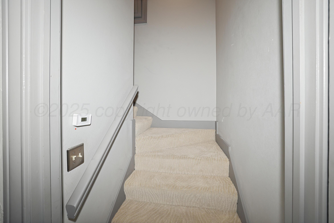
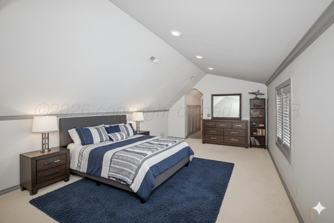
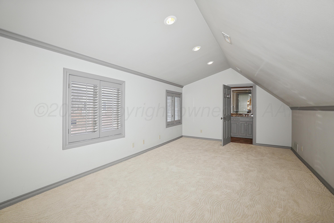
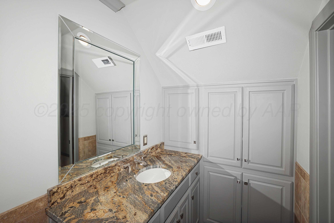
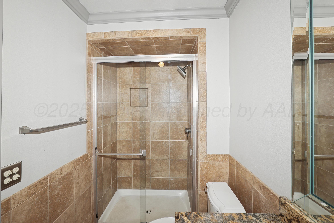
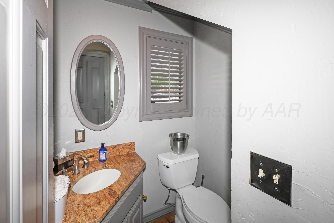
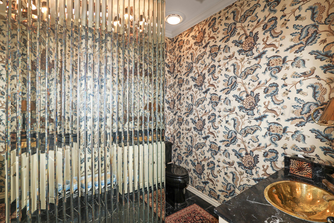
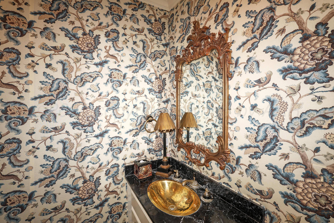
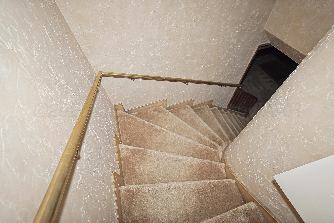
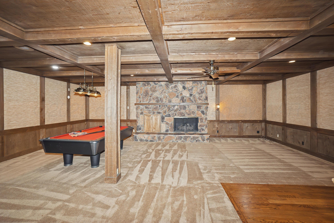
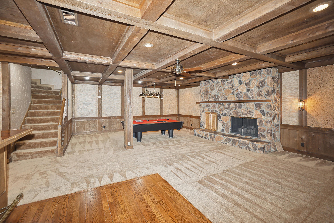
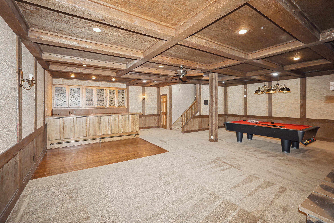
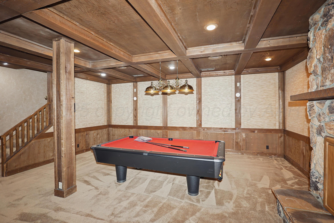
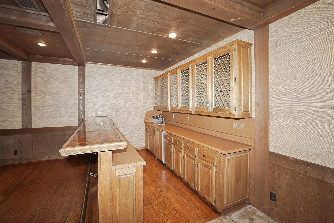
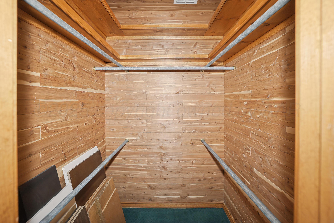
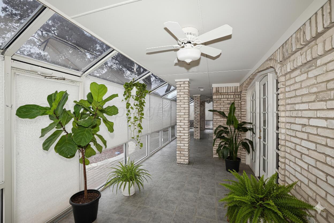
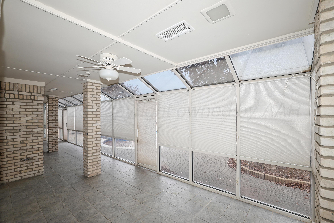
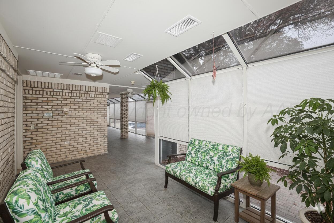
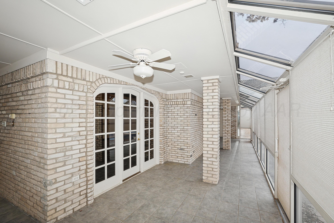
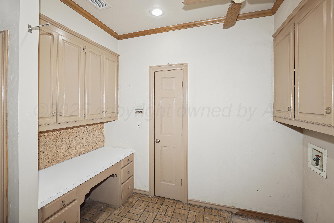
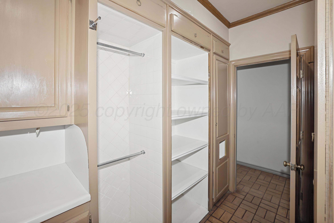
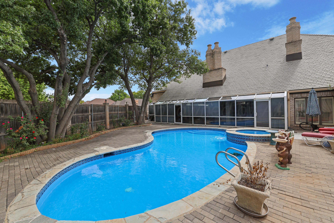
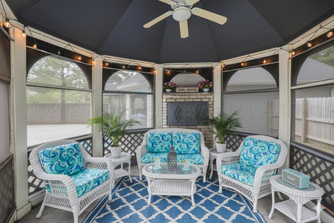
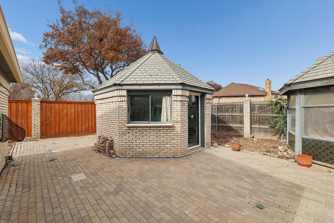
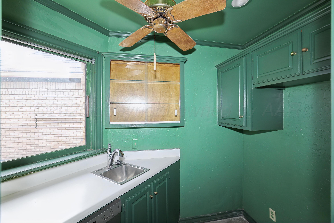
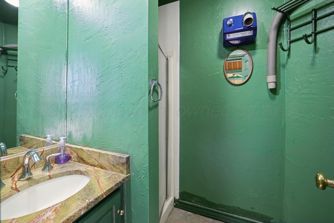
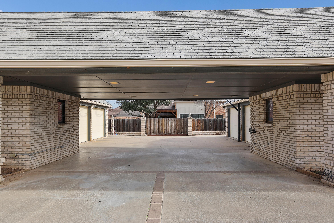
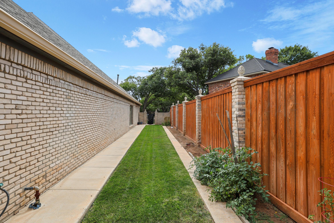
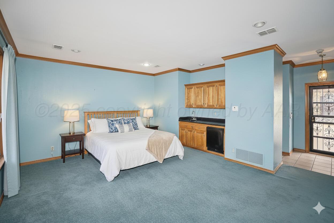
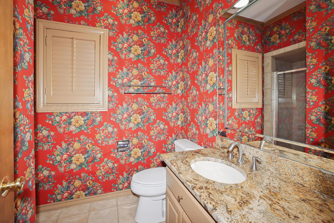
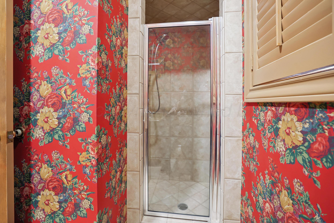
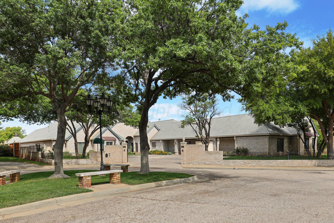
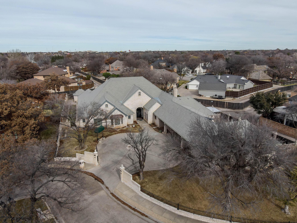
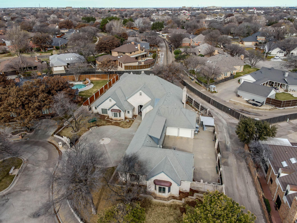
Experience Unparalleled Prestige In This Custom Masterpiece On An Oversized Corner Lot In The Established Versailles Neighborhood. The home's grand entry leads to a formal dining room served by a butler's pantry, perfect for hosting sophisticated gatherings. Beyond the dining area, the home features 2 distinct living spaces: a spacious formal living room w/ a fireplace & built-in cabinetryincluding a specialized gun case & display shelving & a magnificent great room defined by truss-beam ceilings & its own fireplace. For the culinary enthusiast, the chef's kitchen is a dream, featuring an island w/ bar seating, Sub-Zero refrigeration, 2 Viking ovens, & a Wolf 5-burner gas cooktop. This space flows effortlessly, offering ample room for family meals & high-end entertaining. The private quarters are equally impressive. The isolated primary sanctuary features a sitting room/office, an exercise room w/ mirrored walls, & 3 walk-in closets, including a dedicated cedar closet. Bedrooms 2 through 4 are located on the first floor, while the 5th bedroom resides on the second level; all four guest bedrooms are complete w/ private ensuite baths and large walk-in closets. For recreation, the lower-level basement serves as an entertainment hub w/ a large bar, a pool table area, & a stone fireplace. A stunning sunroom w/ a wall of windows, along the back of the home, offers tranquil views & leads you to the resort-style backyard. The basement, detached studio, & detached pool house are NOT INCLUDED IN THE SQUARE FOOTAGE. This outdoor destination includes a swimming pool, an enclosed gazebo, & a detached pool house with a kitchen & bath. The property is completed by a 4-car garage capacity, including a detached 2-car garage w/ private mother-in-law quarters. An extraordinary haven of luxury.
Details
| Listing Number | 26-66 |
|---|---|
| Listing Type | For Sale |
| Style | House |
| HOA Dues | $1,441 |
| Sub-Type | Resale |
| Status | Active |
| Year | 1982 |
| Days On Site | 235 |
| Listing Provided By | Keller Williams Realty Amarillo | The Connie Taylor Group |
Features
| Bed(s) | 6 |
|---|---|
| Bath(s) | 9 Total |
| SQ Feet | 5,957 |
| Garage | 4 |
| Pool | Yes |
| Zoning | 0200 - SW Amarillo in City Limit |
| Acreage | 0.61 |
Area Information
| State | TX |
|---|---|
| County | Randall |
| City | Amarillo |
| Zip Code | 79121 |
| Area | Sleepy Hollow |
| Subarea | Sleepy Hollow |
| School District | Amarillo |
| Elementary School | Sleepy Hollow |
| High School | Amarillo |
| Listing VS Median (in 79121) | |
Price: $1,250,000 low | high Med: $334,000 sqft: 5,957 low | high Med: 2,120 $ / sqft: $210 low | high Med: $159 On site: 235 low | high Med: 87.5 | |
Market Activity 79121
Request a showing
Request a showing
Contact
Learn More About This Property

| State | TX |
|---|---|
| County | Randall |
| City | Amarillo |
| Zip Code | 79121 |
| Area | Sleepy Hollow |
| Subarea | Sleepy Hollow |
| School District | Amarillo |
| Elementary School | Sleepy Hollow |
| High School | Amarillo |
| Listing VS Median (in 79121) | |
Price: $1,250,000 low | high Med: $334,000 sqft: 5,957 low | high Med: 2,120 $ / sqft: $210 low | high Med: $159 On site: 235 low | high Med: 87.5 | |
Click Here for Texas Real Estate Commission Consumer Protection Notice
Click Here for Texas Real Estate Commission Information About Brokerage Services
