




Description
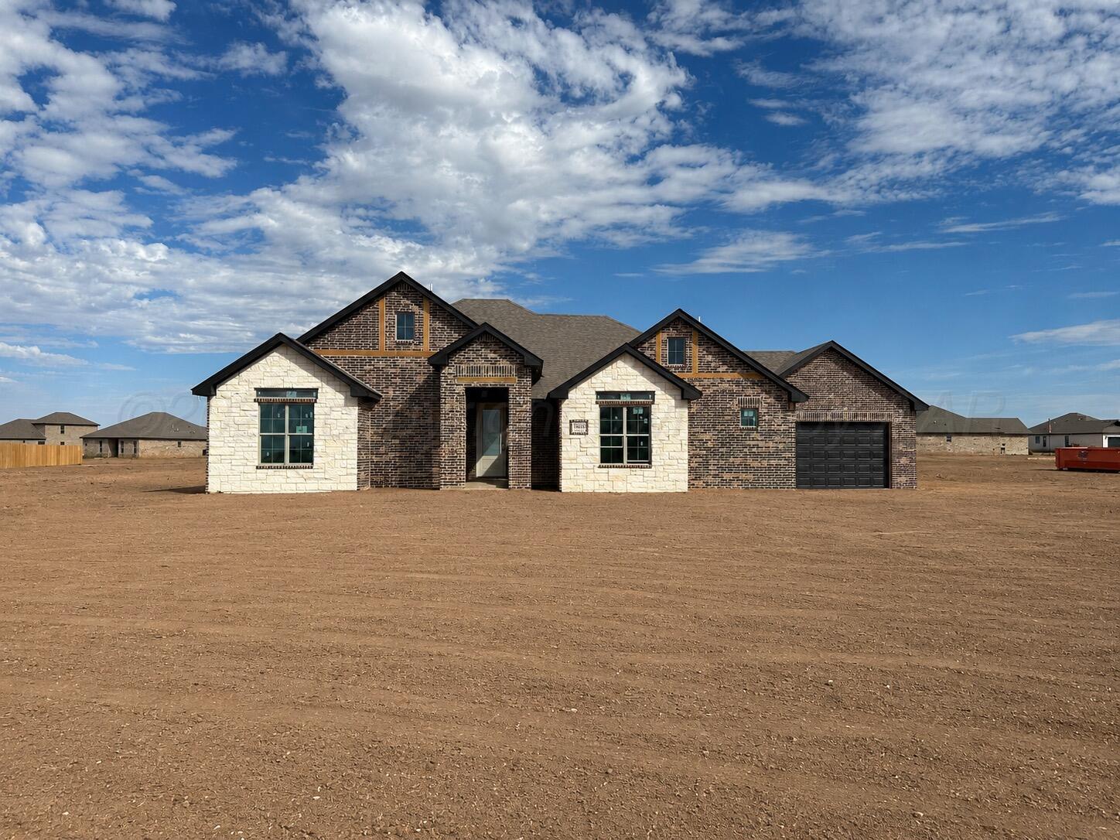
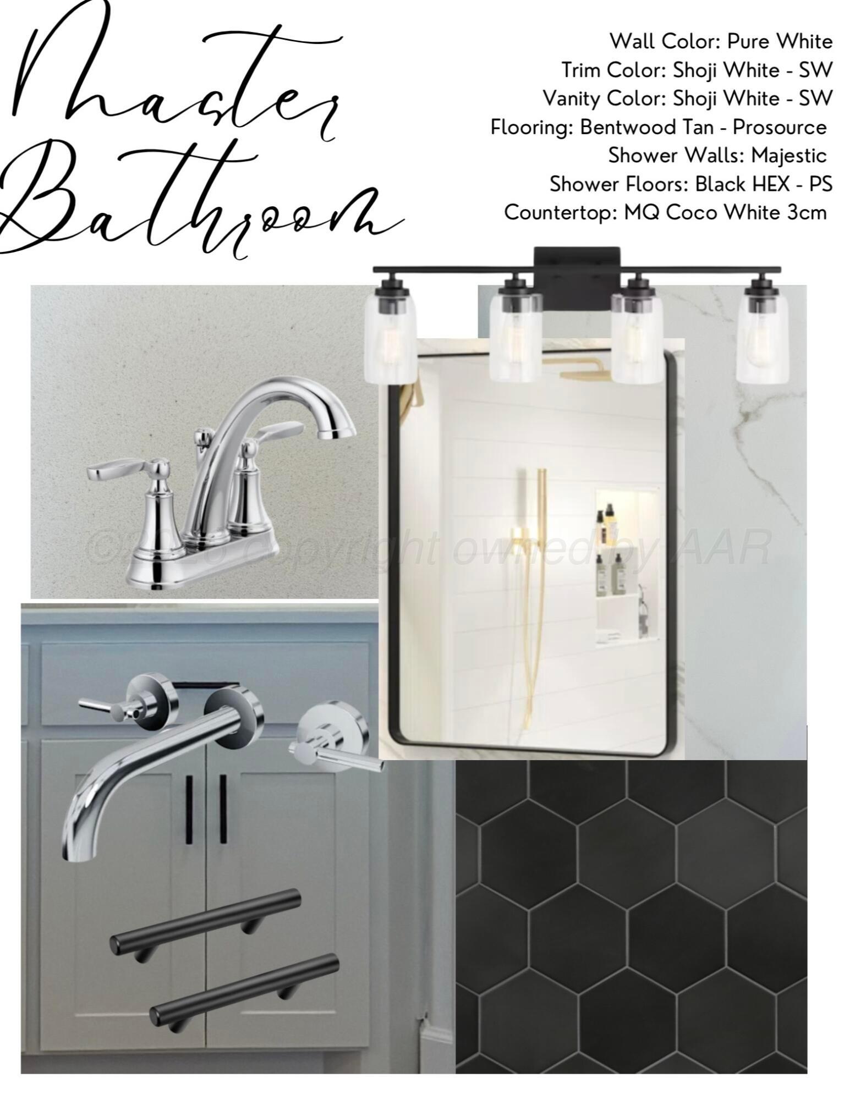
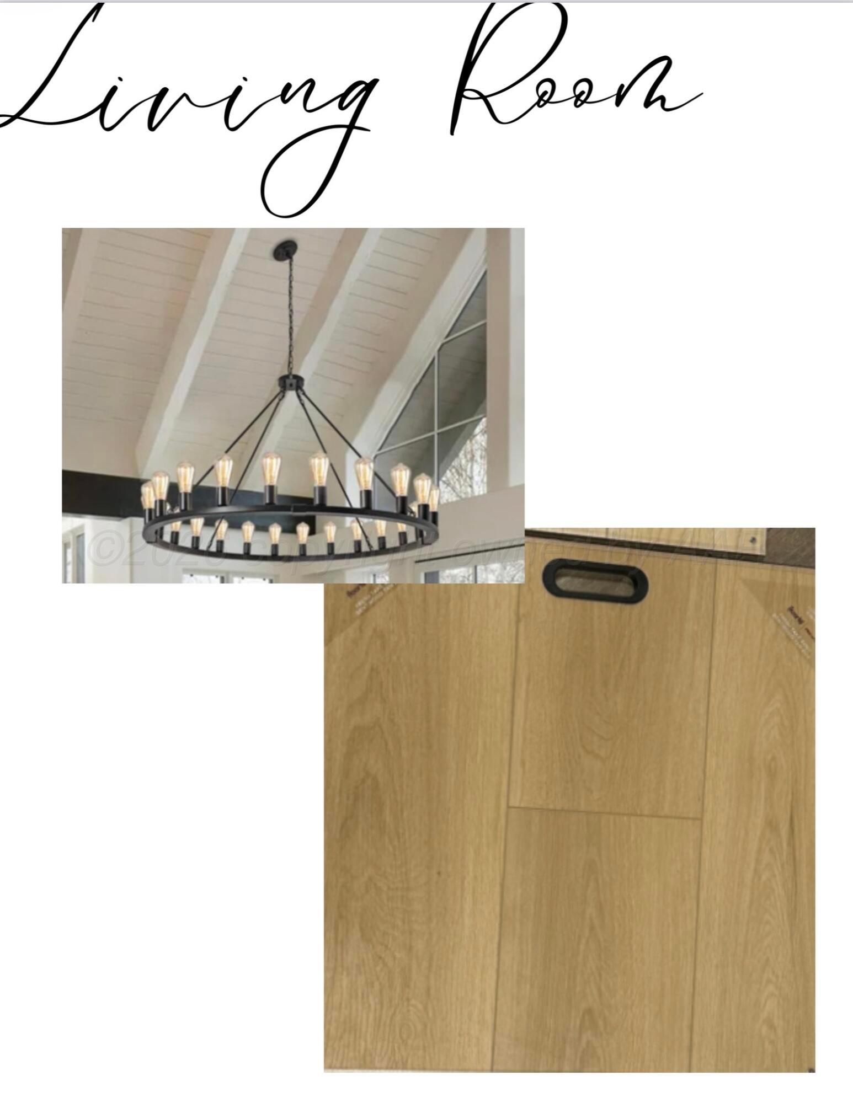
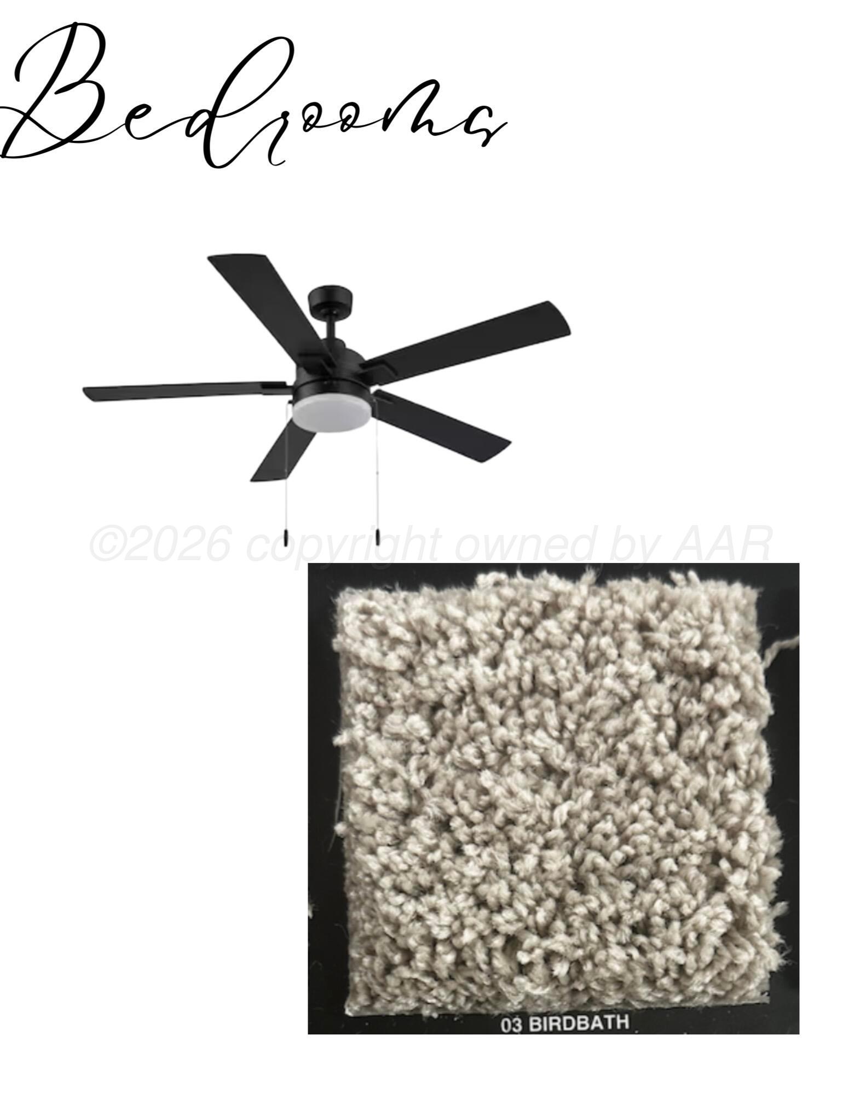
Introducing the Oak floorplan by Christie Homes! This beautifully designed new construction home combines a functional layout with stylish designer finishes and standout curb appeal. Featuring 4 bedrooms, 3 bathrooms, and a 2-car garage, the Oak offers plenty of space for both everyday living and entertaining. The open-concept living and dining areas flow seamlessly into a spacious kitchen, while the covered patio extends the living space outdoors. Thoughtfully designed from the inside out, the Oak is a home you're sure to fall in love with!
Details
| Listing Number | 26-6682 |
|---|---|
| Listing Type | For Sale |
| Style | House |
| Sub-Type | Resale |
| Status | Active |
| Year | 2026 |
| Days On Site | 22 |
| Listing Provided By | All Real Estate, LLC | Amy Cox |
Features
| Bed(s) | 4 |
|---|---|
| Bath(s) | 3 Total |
| SQ Feet | 2,424 |
| Garage | 2 |
| Zoning | 2000 - SW of Amarillo City Limit |
Area Information
| State | TX |
|---|---|
| County | Randall |
| City | Canyon |
| Zip Code | 79015 |
| Area | Hunters Estates |
| Subarea | Hunters Estates |
| School District | Canyon |
| Elementary School | Spring Canyon |
| High School | Canyon |
| Listing VS Median (in 79015) | |
Price: $469,810 low | high Med: $376,250 sqft: 2,424 low | high Med: 1,951 $ / sqft: $194 low | high Med: $194 On site: 22 low | high Med: 39 | |
Market Activity 79015
Request a showing
Request a showing
Contact
Learn More About This Property

| State | TX |
|---|---|
| County | Randall |
| City | Canyon |
| Zip Code | 79015 |
| Area | Hunters Estates |
| Subarea | Hunters Estates |
| School District | Canyon |
| Elementary School | Spring Canyon |
| High School | Canyon |
| Listing VS Median (in 79015) | |
Price: $469,810 low | high Med: $376,250 sqft: 2,424 low | high Med: 1,951 $ / sqft: $194 low | high Med: $194 On site: 22 low | high Med: 39 | |
Nearby Listings (Within 1/10 mile)
Price: $352K - $587K
sqft: 1,500 - 3,000

Listing Updated: August 27, 2026 at 8:53:49 AM PDT
By using this site, you agree to our Privacy Policy and Terms of Use.
Click Here for Texas Real Estate Commission Consumer Protection Notice
Click Here for Texas Real Estate Commission Information About Brokerage Services
POWERED BY
